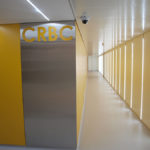
The project consists of the renovation of Sectors 4 and 6 within the Faculty of Medicine, repurposing the spaces into biomedical research laboratories.
Context & Integration// The structural configuration of the existing building enabled the integration of 8 independent laboratories, distributed across four floors around a central vertical circulation core. The fifth floor is designated as a strategic reserve space for future expansions. All units follow a consistent typological layout: a generous, open-plan laboratory space oriented along the facade, an interior circulation corridor, and a central service block that clusters the various technical support rooms.
Layout & Organization// The building is structured as a rectangular volume comprising a ground floor and five upper levels. The heart of the project is a prominent central lobby, common to all floors. Preserving this original layout, the laboratory clusters are positioned on either side of this central void. This configuration is replicated from the second to the fourth floors, while the first floor additionally accommodates the center’s main administrative headquarters. The fifth floor remains entirely free to accommodate future growth. Vertical connectivity is fluidly resolved via the elevator and stair core adjacent to the main lobby.
Uniqueness & Character// To address a highly homogeneous functional program, identity is introduced to each level through the strategic chromatic design of vertical surfaces. Each floor and its associated spaces are easily identified by a distinct color code that serves as an intuitive wayfinding system. Furthermore, the central lobby stands out as a signature feature, enhanced by a custom graphic design treatment that reinforces the center’s institutional identity.
Sustainability Criteria// Given that the intervention takes place within an active healthcare environment, minimizing waste and acoustic disruption was a key priority. Floor-to-floor dry partition walls were utilized, eliminating water consumption and accelerating construction timelines. The finishes rely on high-durability prefabricated materials manufactured off-site to minimize construction waste. This dry-assembly method simplifies handling, streamlines trade coordination, and reduces the need for heavy machinery on-site. Environmentally, operable windows guarantee efficient natural ventilation. Positioning the primary workspaces directly along the facade ensures maximum daylight autonomy, drastically lowering operational energy consumption.