As part of the comprehensive master plan to expand and update services at Mataró Hospital, Phase 3 encompasses the remodeling of the Oncohematology Day Hospital, covering a floor area of 591 m².
The intervention completely renews the facility based on Person-Centered Design principles, prioritizing not only clinical excellence but also the physical, psychological, and emotional well-being of patients, companions, and healthcare staff.


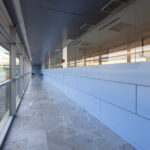
The design maximizes daylight intake through large mid-height windows, which flood the interior with soft, serene light while maintaining complete visual privacy from the outside.




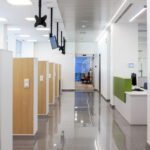
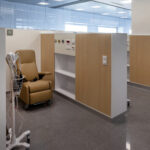
For the treatment bays, a custom system of partition furniture was developed specifically for Mataró Hospital. These architectural units define private individual spaces while seamlessly concealing all necessary medical infrastructure (gas outlets, electrical sockets, switches) and personal storage. The result is a demedicalized environment that reduces stress and fosters peace of mind. Each bay is equipped with its own audiovisual system and individually dimmable task lighting.
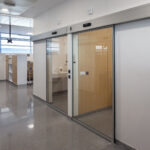
The functional program accommodates 18 open treatment bays, 4 enclosed bays, and 4 consultation rooms dedicated to patient follow-up care.
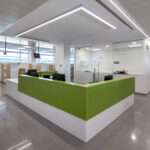
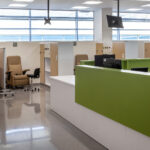
Positioned strategically at the center of the unit are the nurse station and the medication preparation room. This central layout provides direct visual line-of-sight across all open bays, facilitating continuous patient monitoring while minimizing movement and traffic within the room.
Special attention has also been devoted to the healthcare team, providing dedicated spaces for rest and internal administrative work, including a staff lounge and a fully equipped room for clinical research.