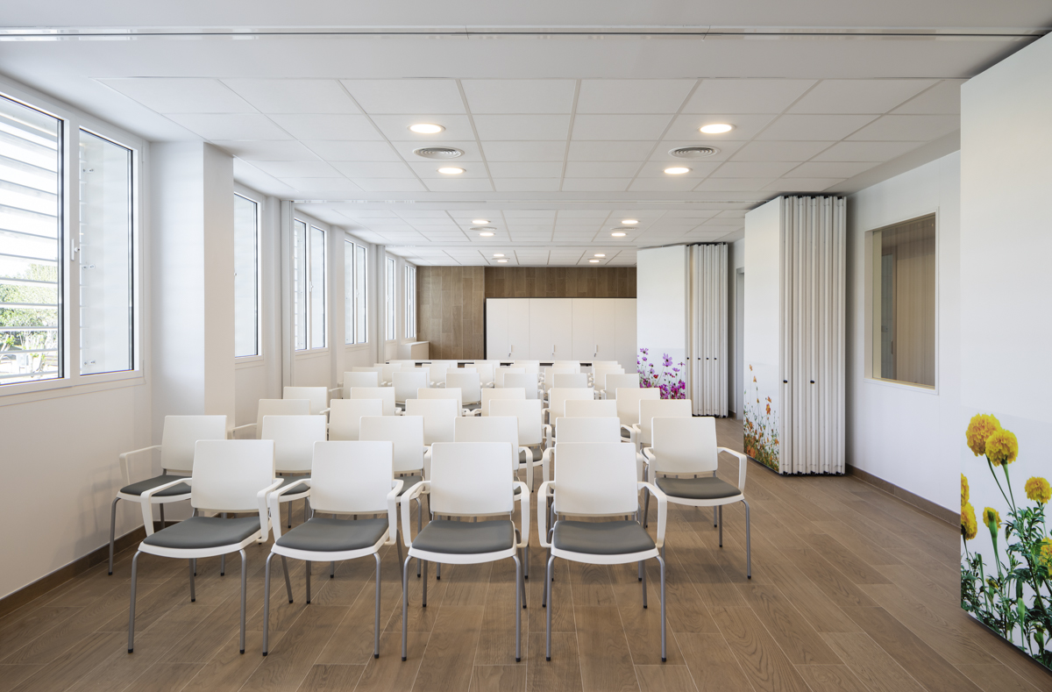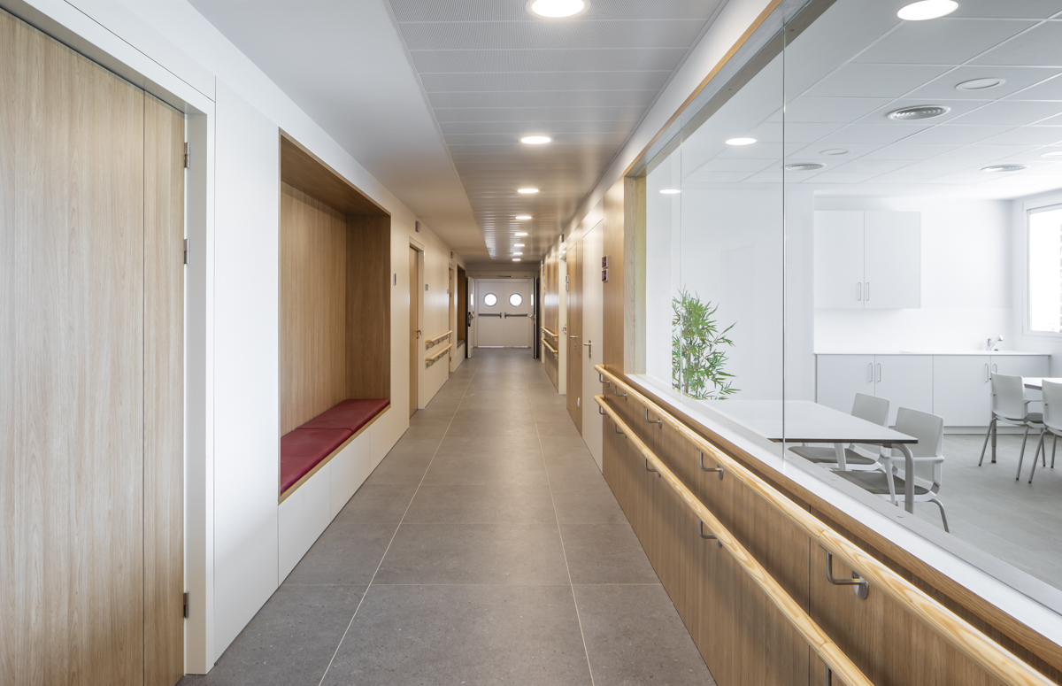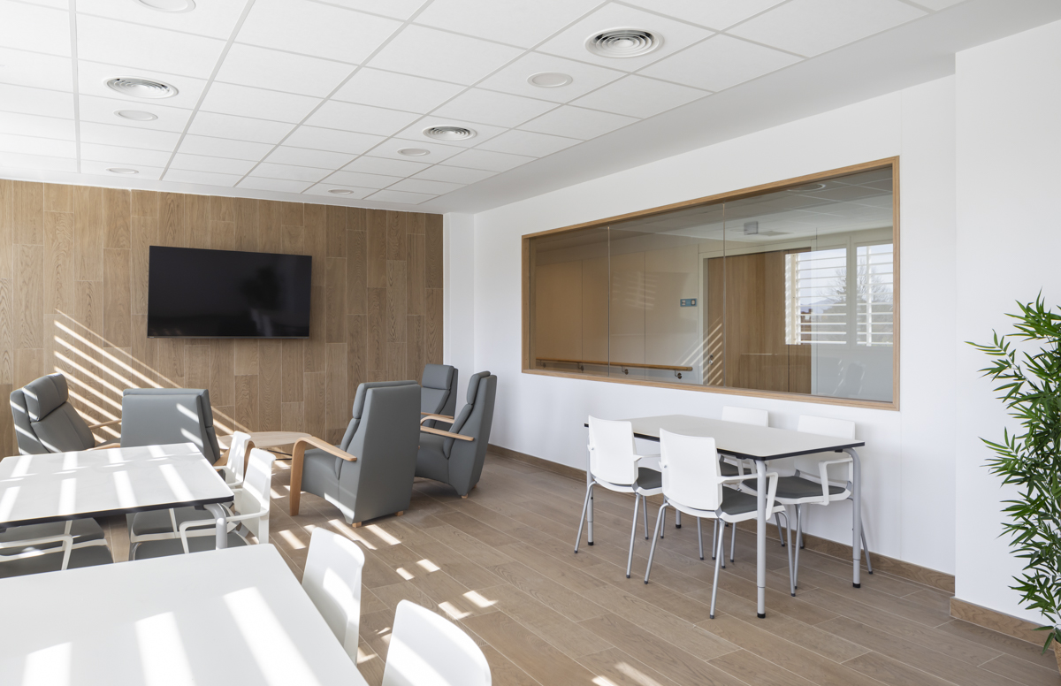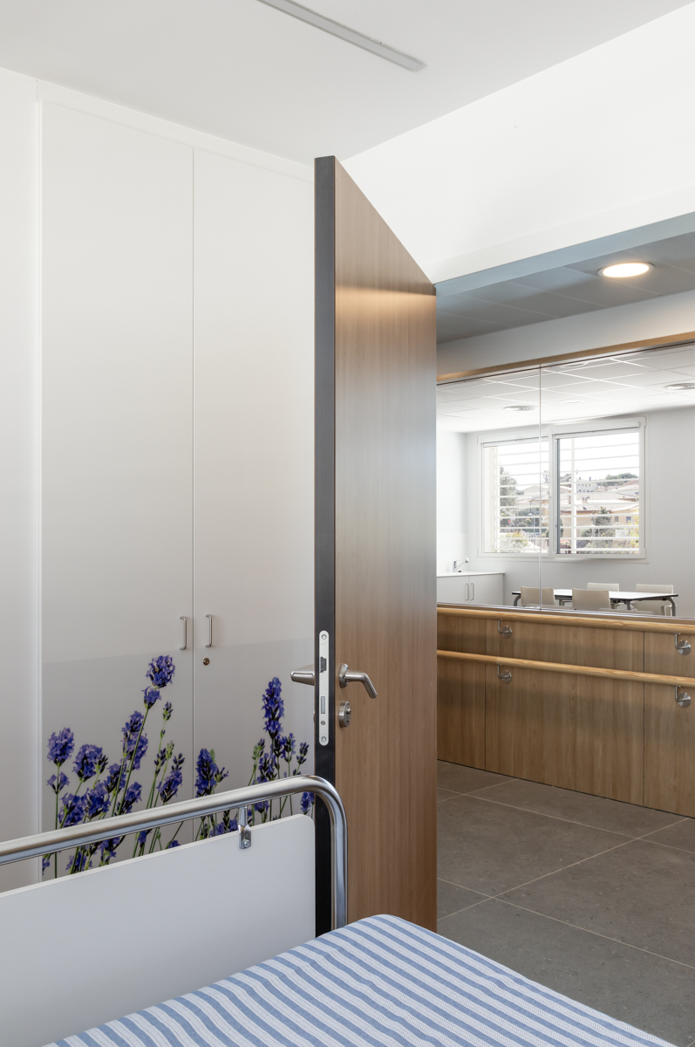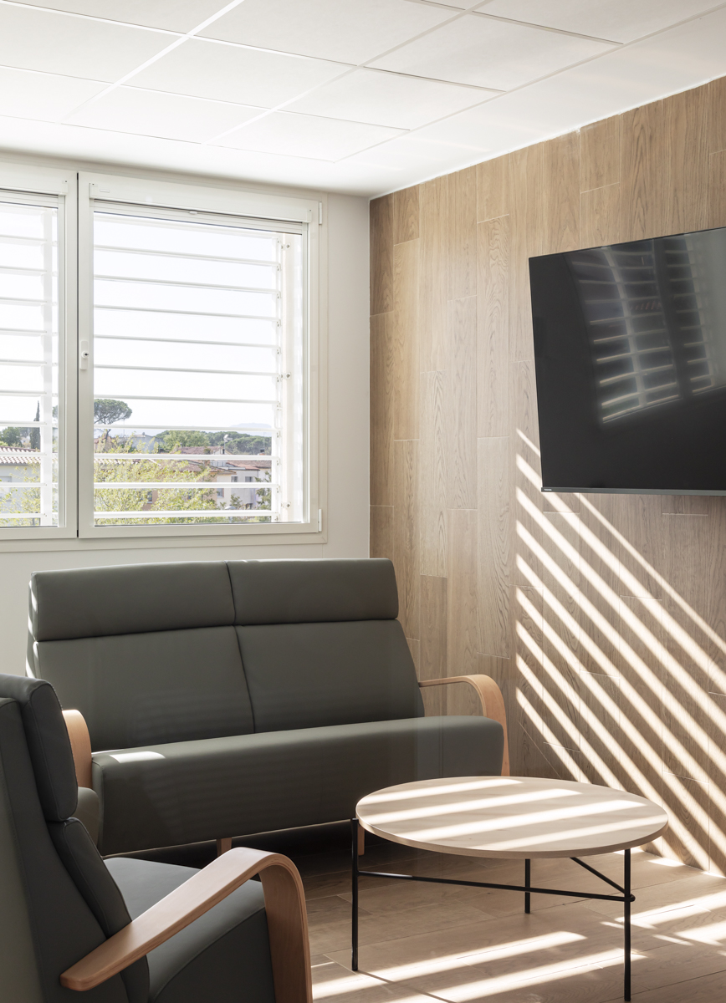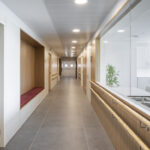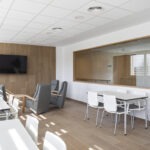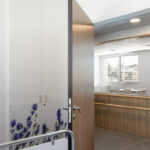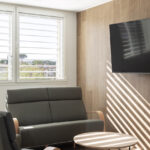
The project encompasses the comprehensive renovation of the Mare de Déu de Montserrat Psycho-Pedagogical Center. The intervention undertakes a general spatial reorganization to reactivate spaces that were partially disused, adapting the facility to contemporary clinical and pedagogical requirements.
Proposal//The proposal optimizes functional distribution through clear zoning: the ground floor is entirely dedicated to occupational workshops and day activities, while the first floor is expanded to accommodate the residential wing.
-
Ground Floor: The pre-existing interior layout is completely gutted to establish a new spatial organization. The central core houses the main entrance lobby and administrative offices, while the wings are dedicated to occupational workshops and a gymnasium, providing the facility with optimal operational functionality.
-
First Floor: Fully reconfigured to serve exclusively as a residential floor. It features both single and double bedrooms, along with dedicated dining areas, communal living spaces, and necessary healthcare support stations.
Exterior Interventions//Although primarily an interior renovation, the project significantly impacts the exterior envelope through facade restoration, the creation of an accessible first-floor outdoor terrace, and the addition of two exterior vertical circulation cores at opposing ends of the building.
Sustainability//Centralizing the building’s MEP and energy production systems streamlines ongoing maintenance operations without disrupting daily user activities. The proposal maximizes sustainability across both the construction phase and the building’s operational lifecycle, prioritizing high-efficiency constructive solutions that minimize environmental impact and post-occupancy operational costs.