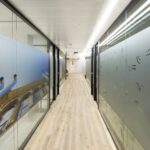
The project encompasses the comprehensive renovation of a mezzanine office space within a building located on Còrsega Street. Previously used as generic administrative offices, the facility has been redesigned to house the Directorate of Infrastructure and Bioengineering.
Context & Integration// In order to accommodate the continuous expansion of clinical services within the main hospital campus, the decision was made to relocate this administrative department to a nearby off-site facility. Located on a deep mezzanine floor, the space receives natural daylight exclusively through the main street facade, leaving the remaining inner rooms reliant on indirect light.

Layout & Organization// The floor plan is long and narrow, bisected into two distinct sectors by the building’s central vertical circulation core. To optimize this configuration, the layout establishes an executive management zone on one side and a technical staff zone on the other. Both areas are seamlessly linked by a central corridor featuring integrated storage cabinetry that efficiently serves both departments.


Singularity & Character// To maximize daylight penetration and enhance the sense of spaciousness, the design utilizes lightweight glass partitions, prioritizing visual transparency between the corridors and the working areas. In the communal zones, waiting spaces, and main circulation pathways, interior warmth is introduced through vertical wall claddings and wood flooring, embedding biophilic design principles directly into the workspace. Furthermore, to maintain a strong sense of connection with the hospital’s identity, graphic representations showcasing the main campus’s iconic spaces and architectural courtyards are integrated throughout the facility.
Sustainability Criteria// With a strong focus on waste reduction, the project preserved and restored the existing terrazzo flooring in the main rooms, capitalizating on its excellent condition. Additionally, the specification of modular partition walls optimized material efficiency during assembly, while ensuring high spatial flexibility for future reconfigurations.